
<-- style PDP --> 10 Musquake Court, Tiny - Detached for sale for $699,000
  • for sale

10 Musquake Court

Tiny, Ontario, L9M 1R2 - Rural Tiny

$699,000

  • Neighbourhood

    Rural Tiny

  • Major Intersection

    CHAMPLAIN ROAD TO ONEIDA, LEFT ON MUSQUAKE COURT.

  • Listed Since: 52 day(s)

  • Last update: 22 day(s) ago

Overview

  • Property Type

    Detached, 2-Storey

  • Bedrooms

    4 + 1

  • Bathrooms

    4

  • Basement

    W/O + Finished

  • Kitchen

    1

  • Total Parking

    8 (2 Attached Garage)

  • Lot Size

    73.22x139 (Feet)

  • Taxes

    $4,118.10 (2025)

  • Type

    Freehold

Property Description

Property description for 10 Musquake Court, Tiny

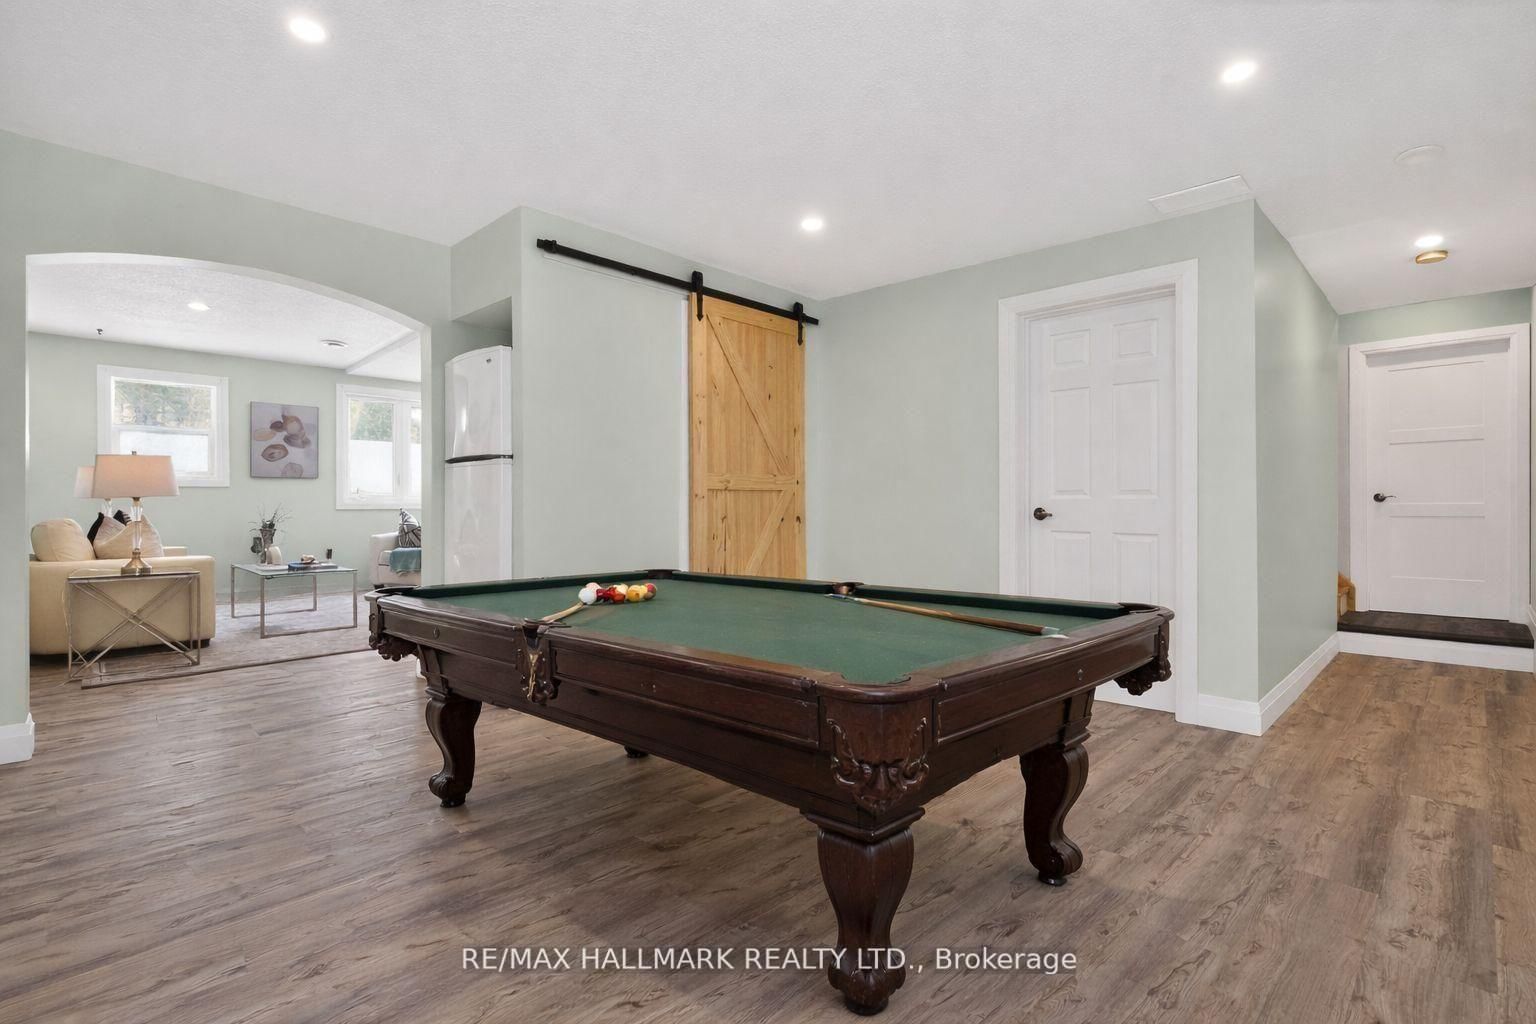

Tucked Away On A Quiet Court Where Forest Meets Fresh Air - A Lifestyle Retreat. Just A 5 Minute WALK To Georgian Bay Beaches (Public Access @ 123 Sawlog Point Rd). Situated On Generous 0.30-Acre Lot (Flat Backyard), Providing Exceptional Privacy, Space, & Room To Breathe. Built In 2008, The Home Features 4+1 Bedrooms & 4 R.E.N.O.V.A.T.E.D Bathrooms(2022), Making It Ideal For Retirees, Families, Multigenerational Living- Ample Space Approx 1800 Sq Ft P.L.U.S - Finished *WALKOUT* Basement(2023) W 1,100 Sq Ft! (2800 Sq Ft TOTAL -MPAC).Renovated Open-Concept Kitchen (2016/2026)W/ Newer Stainless Steel Appliances(Frigidaire Gallery French Fridge = 2016/ Gas Range =2026) Center Island + Seating & Quartz Counters. Huge Dining Area W/ Seating For 8! Family Rm W/ Soaring 27-Foot Cathedral Cedar Ceilings. Expansive Floor To Ceiling Windows Floods The Space With Natural Light, While A Dramatic Floor-To-Ceiling Stone, Wood-Burning Fireplace W/ Napolean Insert, Creates A Warm & Inviting Focal Point. The Main Floor Offers Exceptional Functionality W/ **MAIN FLOOR BEDROOM + 3 PEICE BATH**(See Floor Plan) Providing Stair-Free Living Options, Along W/ Main-Floor Laundry & Direct Access To 458 Sq Ft Double-Car Garage. Hardwood, Laminate, & Ceramic Flooring Flow Throughout-No Carpet. The Finished *WALK- OUT* Basement Adds Valuable Living Space, Featuring: Family Room + Games Room (THINK POOL TABLE!), Wet Bar W/ Beer Tap Hookup+ Dining Area, Bedroom & Full Bathroom-Perfect For Guests Or In Laws! Step Outside To A Fully Fenced Backyard W/Wood Deck + Covered Porch & Firepit Area , Ideal For Summer Gatherings. Located Just North Of The GTA - Perfect Balance Of Tranquility & Convenience. Waterfront Trails & Public Beaches Within Walking Distance, W/ Awenda Provincial Park, Marinas, & Everyday Amenities 15 Min Away! Municipal Water & Natural Gas! 200 Amp Service! House Presented as Fully Furnished So You Can Truly Envision The Space! (Only Pool Table & Outdoor Pictures Virtually Altered)

Listed by RE/MAX HALLMARK REALTY LTD.

  • MLS #

    S13245566

  • Sq. Ft

    1500-2000

  • Sq. Ft. Source

    MLS

  • Lot Irregularities

    Y

  • Year Built

    16-30

  • Pool

    None

  • Drive

    Pvt Double

  • Garage

    Attached, 2 spaces

  • Total Parking

    8

  • Family Room

    Y

  • Den

    Y

  • Exterior

    Other

  • Fireplace

    Y

  • Roof

    Asphalt Shingle

  • Foundation

    Unknown

  • Elevator

    N

  • Water View

    n/a

  • Laundry Level

    Main

  • Heat

    Forced Air

  • A/C

    Central Air

  • Water

    Municipal

  • Water Supply

    n/a

  • Sewers

    Septic

  • Central Vac

    N

  • Foyer

    4.16 x 2.67 ft Main level

    Double Closet, W/O To Porch, Renovated

  • Family

    6.03 x 4.06 ft Main level

    Laminate, Floor/Ceil Fireplace, Window Flr to Ceil

  • Kitchen

    4.12 x 3.71 ft Main level

    Quartz Counter, Stainless Steel Appl, Centre Island

  • Dining

    4.47 x 4.25 ft Main level

    Laminate, Greenhouse Window

  • Br

    4.16 x 2.8 ft Main level

    hardwood floor, Double Closet, Window

  • Bathroom

    2.35 x 2.3 ft Main level

    3 Pc Bath, Renovated

  • Laundry

    2.47 x 2.39 ft Main level

    Access To Garage, Closet

  • Primary

    4.04 x 3.5 ft 2nd level

    3 Pc Ensuite, hardwood floor, His/Hers Closets

  • Br

    3.65 x 2.99 ft 2nd level

    Closet, hardwood floor

  • Br

    3.44 x 2.8 ft 2nd level

    Double Closet, hardwood floor

  • Great Rm

    6.02 x 4.05 ft Bsmt level

    Breakfast Bar, Wet Bar, Walk-Out

  • Family

    4.47 x 4.19 ft Bsmt level

    Double Closet, Above Grade Window, Vinyl Floor

  • Br

    3.89 x 2.8 ft Bsmt level

    Closet, French Doors, Vinyl Floor

  • Games

    4.54 x 4.13 ft Bsmt level

    Pot Lights, Open Concept, Vinyl Floor

  • Bathroom

    2.67 x 2.39 ft Bsmt level

    3 Pc Bath, Renovated

  • MLS #

    S13245566

  • Sq. Ft

    1500-2000

  • Sq. Ft. Source

    MLS

  • Lot Irregularities

    Y

  • Year Built

    16-30

  • Pool

    None

  • Drive

    Pvt Double

  • Garage

    Attached, 2 spaces

  • Total Parking

    8

  • Family Room

    Y

  • Den

    Y

  • Exterior

    Other

  • Fireplace

    Y

  • Roof

    Asphalt Shingle

  • Foundation

    Unknown

  • Elevator

    N

  • Water View

    n/a

  • Laundry Level

    Main

  • Heat

    Forced Air

  • A/C

    Central Air

  • Water

    Municipal

  • Water Supply

    n/a

  • Sewers

    Septic

  • Central Vac

    N

  • Foyer

    4.16 x 2.67 ft Main level

    Double Closet, W/O To Porch, Renovated

  • Family

    6.03 x 4.06 ft Main level

    Laminate, Floor/Ceil Fireplace, Window Flr to Ceil

  • Kitchen

    4.12 x 3.71 ft Main level

    Quartz Counter, Stainless Steel Appl, Centre Island

  • Dining

    4.47 x 4.25 ft Main level

    Laminate, Greenhouse Window

  • Br

    4.16 x 2.8 ft Main level

    hardwood floor, Double Closet, Window

  • Bathroom

    2.35 x 2.3 ft Main level

    3 Pc Bath, Renovated

  • Laundry

    2.47 x 2.39 ft Main level

    Access To Garage, Closet

  • Primary

    4.04 x 3.5 ft 2nd level

    3 Pc Ensuite, hardwood floor, His/Hers Closets

  • Br

    3.65 x 2.99 ft 2nd level

    Closet, hardwood floor

  • Br

    3.44 x 2.8 ft 2nd level

    Double Closet, hardwood floor

  • Great Rm

    6.02 x 4.05 ft Bsmt level

    Breakfast Bar, Wet Bar, Walk-Out

  • Family

    4.47 x 4.19 ft Bsmt level

    Double Closet, Above Grade Window, Vinyl Floor

  • Br

    3.89 x 2.8 ft Bsmt level

    Closet, French Doors, Vinyl Floor

  • Games

    4.54 x 4.13 ft Bsmt level

    Pot Lights, Open Concept, Vinyl Floor

  • Bathroom

    2.67 x 2.39 ft Bsmt level

    3 Pc Bath, Renovated

Thinking of Selling?

Find Out Your Home’s Value in Today’s Market!

No Email or Signup is required to view your home estimate.

estimate your home value

Contact Manoj Kukreja

Sales Representative,
Century 21 People’s Choice Realty Inc.,
Brokerage
(647) 576 - 2100

Manoj profile avatar

Property History

Property history for 10 Musquake Court, Tiny

This property has been sold 8 times before. Create your free account to explore sold prices, detailed property history, and more insider data.

Sign In / Register

Inventory Graph

10 9 8 7 6 5 4 3 2 1 0 10+ Months of inventory SELLER'S Market BALANCED Market BUYER'S Market

Mortgage Calculator

This data is for informational purposes only.

Mortgage Payment per month

Principal Amount

Interest

Total Payable

Amortization

Amortization

Closing Cost Calculator

This data is for informational purposes only.

Closing Cost Total for this property

Total Cash flow for purchasing this property

Down Payment(%)*
Additional information

Provincial Land Transfer Tax

Ontario Land Transfer Tax Rebate

Toronto Land Transfer Tax

Toronto Land Transfer Tax Rebate

PST on CMHC Insurance Premium

Lawyer Fees

$2,825

Government Registration Fee's

$164

Title Insurance

Closing Cost Total

Total Cash flow for purchasing this property

Provincial Land Transfer Tax

Ontario Land Transfer Tax Rebate

Toronto Land Transfer Tax

Toronto Land Transfer Tax Rebate

PST on CMHC Insurance Premium

Lawyer Fees

$2,825

Government Registarion Fee's

$164

Title Insurance

Down Payment(%)*

* A down payment of less than 20% is permitted only for first-time home buyers purchasing their principal residence. The minimum down payment required is 5% for the portion of the purchase price up to $500,000, and 10% for the portion between $500,000 and $1,500,000. For properties priced over $1,500,000, a minimum down payment of 20% is required.

Thinking of Selling?

Find Out Your Home’s Value in Today’s Market!

No Email or Signup is required to view your home estimate.

estimate your home value

Contact Manoj Kukreja

Sales Representative, Century 21 People’s Choice Realty Inc., Brokerage
(647) 576 - 2100

Manoj profile avatar

Recent Sold Listings in Rural Tiny, Tiny

Popular Cities